

検証済みのLEED-AP-BD-C問題集と解答で合格保証で試験問題集テストエンジン [2024]
LEED-AP-BD-C問題集と232独特な問題
質問 # 57
A building owner is considering the installation of a solar thermal panel on the roof of the building. The initial cost of the system is higher than a conventional natural gas system. Which of the following is true to make the renewable energy option economically feasible?
- A. Utility cost savings over the lifetime of the system must be lower than the higher initial cost of the system
- B. Utility cost savings over the lifetime of the system must offset the higher initial cost
- C. Higher initial cost must exceed the savings on the utility cost over the lifetime of the system
- D. Higher initial cost must exceed the cost of the utility over the lifetime of the system
正解:B
質問 # 58
A comprehensive rainwater management plan may include design elements such as
- A. cisterns, porous pavement, swales and vegetated roofs
- B. bioretention pond, cisterns, porous pavement and stabilized construction entrance
- C. artificial turf, bioretention pond, cisterns and hay bales
- D. soil compaction, swales, vegetated roofs and xeriscaping
正解:A
解説:
Explanation
These design elements are examples of low-impact development (LID) and green infrastructure (GI) practices that can reduce runoff volume and improve water quality by replicating the natural hydrology and water balance of the site1. Cisterns can collect and store rainwater for reuse or infiltration, porous pavement can allow water to seep into the ground, swales can convey and filter stormwater runoff, and vegetated roofs can reduce runoff and evapotranspiration2.
References: = LEED v4: Building Design + Construction Guide, Achieving SSc Rainwater Management in LEED v4.1.
質問 # 59
Which of the following projects is eligible to pursue the Energy and Atmosphere Prerequisite,Minimum Energy Performance, Option 2. Prescriptive Compliance: ASHRAE 50% Advanced Energy Design Guide?
- A. 110,000 ft2 (10 219 m2) school project
- B. 80,000 ft2 (7 432 m2) hospital project
- C. 140,000 ft2 (13 006 m2) retail project
- D. 50,000 ft2 (4 645 m2) office project
正解:A
解説:
Explanation
The Energy and Atmosphere Prerequisite, Minimum Energy Performance, Option 2. Prescriptive Compliance:
ASHRAE 50% Advanced Energy Design Guide allows projects to follow the recommendations of the ASHRAE 50% Advanced Energy Design Guides (AEDGs) for different building types and climate zones. The AEDGs provide design guidance for buildings that use 50% less energy than those built to the requirements of the ANSI/ASHRAE/IES Standard 90.1-2004 commercial code1. However, not all building types and sizes are covered by the AEDGs. According to the LEED Reference Guide for Building Design and Construction2, the following building types and sizes are eligible for this option:
* Small to Medium Office buildings up to 100,000 ft2 (9 290 m2)
* Medium to Large Retail buildings up to 100,000 ft2 (9 290 m2)
* K-12 School buildings up to 200,000 ft2 (18 580 m2)
* Warehouse and Distribution Center buildings up to 500,000 ft2 (46 450 m2) Therefore, among the given options, only the school project is eligible to pursue this option, as it falls within the size limit for the K-12 School AEDG3.
References:
* LEED Reference Guide for Building Design and Construction v4
* Minimum Energy Performance - ASHRAE 90.1 - 2010
* ASHRAE 50% Advanced Energy Design Guide for K-12 School Buildings
* Advanced Energy Design Guides | Department of Energy
質問 # 60
Which of the following items must have safe collection, storage, and disposal for Materials andResources Prerequisite, Storage and Collection of Recyclables?
- A. Food waste
- B. Electronic waste
- C. Landscape waste
- D. Medical waste
正解:B
解説:
Explanation
This option requires the project to provide safe collection, storage, and disposal for electronic waste, such as computers, monitors, printers, and batteries, because it contains hazardous materials that can harm human health and the environment if not handled properly1. Electronic waste can be recycled or reused by certified e-waste recyclers or manufacturers2.
References: = [LEED v4: Building Design + Construction Guide], Recycled content.
質問 # 61
When calculating the reverberation time of a room, which of the following pieces of information is least relevant?
- A. Sound absorption coefficient of the floor surface
- B. Operating sound level of nearest HVAC equipment
- C. Noise reduction coefficient of the ceiling surface
- D. Height and width of room
正解:B
解説:
Explanation
When calculating the reverberation time of a room, the operating sound level of the nearest HVAC equipment is the least relevant piece of information. The reverberation time is the time it takes for the sound to decay by
60 decibels after the source stops emitting sound. The reverberation time depends on the volume and the surface area of the room, as well as the sound absorption coefficients of the materials that cover the surfaces.
The height and width of the room are needed to calculate the volume and the surface area. The noise reduction coefficient of the ceiling surface and the sound absorption coefficient of the floor surface are needed to calculate the total sound absorption of the room. The operating sound level of the nearest HVAC equipment is not relevant for calculating the reverberation time, but it may affect the background noise level and the speech intelligibility in the room.
References:
*LEED v4 Reference Guide for Building Design and Construction, Indoor Environmental Quality Credit:
Acoustic Performance, page 7101
*Sounds of Silence: Acoustic Performance in LEED v4.12
質問 # 62
The maximum number of points for Water Efficiency Credit, Cooling Tower Water Use can be obtained by
- A. utilizing a once-through system without recirculation
- B. conducting a one-time potable water analysis to determine acceptable non-potable sources
- C. limiting cooling tower make-up to 50% of a potable source
- D. achieving a minimum of 10 cooling tower cycles by increasing the level of make-up water treatment
正解:D
解説:
Explanation
Achieving a minimum of 10 cooling tower cycles by increasing the level of make-up water treatment is the way to obtain the maximum number of points for Water Efficiency Credit, Cooling Tower Water Use. This credit aims to conserve water used for cooling tower equipment by encouraging the use of non-potable water sources and increasing the cycles of concentration1. The cycles of concentration are the ratio of the concentration of dissolved solids in the blowdown water to the concentration of dissolved solids in the make-up water2. Increasing the cycles of concentration reduces the amount of make-up water and blowdown water, and thus saves water and energy2. The credit has two options: Option 1. Non-potable Water Source (1 point) and Option 2. Cooling Tower Water Use (2 points). Option 1 requires using at least 50% non-potable water for cooling tower make-up water1. Option 2 requires achieving a minimum number of cooling tower cycles based on the quality of the make-up water, as specified in Table 1 of the credit requirements1. The maximum number of cycles is 10, which can be achieved by increasing the level of make-up water treatment to meet the criteria for conductivity, silica, and alkalinity1. Therefore, Option 2 is the way to obtain the maximum number of points for this credit. References:
Credit: Cooling tower water use | U.S. Green Building Council
Cooling Tower Evaporation Credits | WaterSignal
質問 # 63
What LEED Building Design and Construction project type should exclude weekend transit service from the transit service level calculations for Location and Transportation Credit, Access to Quality Transit, if the project occupants do not commute to the building during weekends?
- A. Data centers
- B. Hospitality
- C. Warehouses and distribution centers
- D. Schools
正解:A
解説:
Explanation
Data centers are buildings that house computer systems and associated components, such as servers, storage devices, and network equipment. They typically operate 24/7 and do not have regular commuting patterns of occupants. Therefore, they can exclude weekend transit service from the transit service level calculations for the Location and Transportation Credit, Access to Quality Transit12. This credit aims to encourage development in locations that are served by high-quality transit, which reduces greenhouse gas emissions, transportation costs, and automobile dependence.
References: = LEED v4: Building Design + Construction Guide, NC-v4.1 LTc5: Access to quality transit | LEEDuser
質問 # 64
A decorative overhead light fixture is specified for a project that costs $1,500 USD and uses recycled water bottles as part of the diffuser shade. The shades are 10% of the overall weight of the fixture and are 50% post-consumer recycled content. Assuming no other portions of the fixture meet sustainability criteria, what would the contributing value of the fixture be?
- A. $1,500
- B. $75
- C. $750
- D. $150
正解:B
解説:
Explanation
This option requires the project to calculate the contributing value of the fixture by multiplying the cost of the fixture by the percentage of recycled content by weight1. Since the shades are 10% of the overall weight of the fixture and are 50% post-consumer recycled content, the contributing value of the fixture is:
$1,500 x 10% x 50% = $75
References: = LEED v4: Building Design + Construction Guide, Recycled content | U.S. Green Building Council.
質問 # 65
Which of the following is required for a cooling tower or evaporative condenser in Water Efficiency Prerequisite, Indoor Water Use Reduction?
- A. Makeup water meters, conductivity controllers and overflow alarms
- B. Alkalinity testing and ENERGY STAR® rating
- C. Non potable water sources and bacteria testing
- D. Water treatment calculations and system performance narrative
正解:A
解説:
Explanation
Makeup water meters, conductivity controllers and overflow alarms
According to the Water Efficiency Prerequisite for Indoor Water Use Reduction, cooling towers and evaporative condensers must be equipped with makeup water meters, conductivity controllers and overflow alarms to reduce water consumption and prevent water waste. These devices help monitor and control the water quality, flow rate and level of the cooling system, and alert the operators of any malfunctions or leaks.
References: As per the LEED AP Building Design + Construction (LEED AP BD+C) V4 resources, the installation of makeup water meters, conductivity controllers and overflow alarms is a requirement for cooling towers and evaporative condensers under the Water Efficiency Prerequisite for Indoor Water Use Reduction.
This prerequisite aims to reduce indoor water consumption by setting baseline and efficiency standards for fixtures, fittings, appliances, equipment and processes. For cooling towers and evaporative condensers, the prerequisite also requires efficient drift eliminators that reduce drift to a maximum of 0.002% of recirculated water volume for counterflow towers and 0.005% of recirculated water flow for cross-flow towers. For more detailed information, you can refer to the web-based reference guide in the credit library at USGBC's official website.
質問 # 66
A LEED Building Design and Construction project includes an outdoor stage for theatrical performances. In pursuit of Sustainable Sites Credit, Light Pollution Reduction the engineer has specified an LED fixture to illuminate actors on the stage while limiting light pollution. Which of the following suggestions should the LEED AP give to the project owner?
- A. Compare the energy consumption against an alternative
- B. Inform the owner that the LED fixture is exempt from Sustainable Sites Credit, Light Pollution Reduction
- C. Calculate the return on investment over the 20-year life of the project
- D. Modify the design to enclose the performance areas
正解:B
解説:
Explanation
The Sustainable Sites Credit, Light Pollution Reduction aims to minimize the adverse effects of artificial lighting on the night sky, human health, and wildlife1. However, the credit does not apply to lighting that is required for safety, security, or emergency purposes2. According to the LEED Reference Guide for Building Design and Construction, lighting for theatrical performances is considered an emergency purpose and is exempt from the credit requirements3. Therefore, the LEED AP should inform the owner that the LED fixture is exempt from Sustainable Sites Credit, Light Pollution Reduction and does not need to be modified or compared to an alternative. Enclosing the performance areas would not reduce light pollution, but rather increase energy consumption and affect the outdoor experience. Calculating the return on investment over the
20-year life of the project is irrelevant to the credit and would not help achieve it.
References:
Light Pollution Reduction
Light Pollution Reduction: Sustainable Site Credit for LEED Existing Building O+M
[LEED Reference Guide for Building Design and Construction v4], page 581
質問 # 67
A project attempting to meet the preferred parking requirements for Location and Transportation Credit, Green Vehicles may provide what incentive to meet the requirements and highlight the project sustainable vehicle strategy?
- A. A permanent discounted parking rate of at least 20% for all green vehicles
- B. Preferred parking decals for 5% of occupants utilizing carpool vehicles
- C. An annual maintenance voucher for at least 5% of occupants driving green vehicles
- D. Three years of free parking for green vehicles
正解:A
解説:
Explanation
The Location and Transportation Credit, Green Vehicles aims to reduce transportation-related greenhouse gas emissions by promoting the use of low-emitting, fuel-efficient, and alternative-fuel vehicles1. One of the requirements for this credit is to provide preferred parking for green vehicles for 5% of the total vehicle parking capacity of the project1. Preferred parking is defined as parking that is clearly marked and located in the most convenient spaces available to the driver or nearest to the main entrance of the project2. In addition to providing preferred parking, the project may also offer one or more incentives to encourage the use of green vehicles, such as a discounted parking rate, free parking passes, or rebates for parking fees3. The question asks what incentive may be provided to meet the requirements and highlight the project sustainable vehicle strategy.
The correct answer is C. A permanent discounted parking rate of at least 20% for all green vehicles, because this incentive meets the minimum threshold of 20% discount suggested by the LEED Reference Guide for Building Design and Construction3, and it also demonstrates the project's commitment to supporting green vehicles in the long term. The other options are either not sufficient or not relevant for this credit. Option A.
Three years of free parking for green vehicles is not sufficient because it is not permanent and may not be attractive enough for drivers to switch to green vehicles.
Option B. Preferred parking decals for 5% of occupants utilizing carpool vehicles is not relevant because it does not address green vehicles, but rather carpool vehicles, which are covered by a different credit (Location and Transportation Credit, Reduced Parking Footprint)4. Option D. An annual maintenance voucher for at least 5% of occupants driving green vehicles is not sufficient because it is not directly related to parking and may not be a significant incentive for drivers.
References:
* Green Vehicles
* Green Vehicles - Canada Green Building Council
* [LEED Reference Guide for Building Design and Construction v4], page 544
* Reduced Parking Footprint
質問 # 68
How is the distance between the project site and the manufacturing location determined for Materials and Resources Credit. Building Disclosure and Optimization - Sourcing of Raw Materials. Option 2. Leadership Extraction Practices?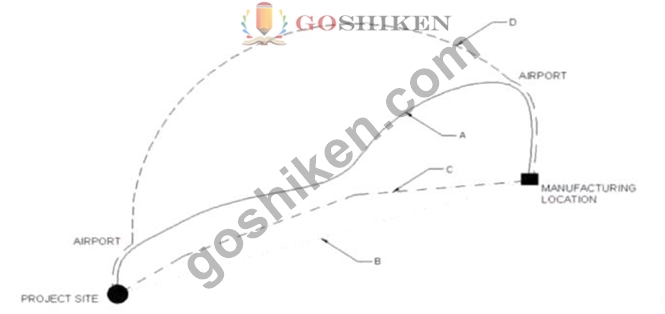
- A. Rail freight distance
- B. Air freight distance
- C. Roadway distance
- D. Straight line distance
正解:D
解説:
Explanation
The distance between the project site and the manufacturing location is determined by the straight line distance. This is because the LEED v4 Reference Guide for Building Design and Construction states that the distance should be measured as the crow flies1. The straight line distance is the shortest distance between two points on a plane, regardless of the mode of transportation or the road conditions. The image that you sent shows the straight line distance between the project site and the manufacturing location as the line segment AB.
References:
* LEED v4 Reference Guide for Building Design and Construction, Materials and Resources Credit:
Building Product Disclosure and Optimization - Sourcing of Raw Materials, page 551
質問 # 69
In addition to Materials and Resources Credit, Building Life-Cycle Impact Reduction, Option 3. Building and Materials Reuse, salvaged materials contribute to the achievement of
- A. Materials and Resources Prerequisite, Storage and Collection of Recyclables
- B. Materials and Resources Credit, Construction and Demolition Waste Management
- C. Materials and Resources Credit, Building Product Disclosure and Optimization - Environmental Product Declarations
- D. Materials and Resources Credit, Building Product Disclosure and Optimization - Material Ingredients
正解:B
解説:
Explanation
Materials and Resources Credit, Construction and Demolition Waste Management Salvaged materials are materials that have been recovered or diverted from the waste stream for reuse. They can contribute to the achievement of the Construction and Demolition Waste Management credit, which aims to reduce the amount of waste generated by construction and demolition activities and divert it from landfills and incinerators. By reusing salvaged materials, projects can reduce the demand for new materials, conserve natural resources, save energy, and lower greenhouse gas emissions.Salvaged materials can be counted as part of the total waste diverted from disposal, as long as they are not counted for the Building Life-Cycle Impact Reduction credit1.
References:
* Reference Guide for Building Design and Construction v4 - Pages 263-2642
* LEED Certification and Sustainable Construction Waste Management3
質問 # 70
The WaterSense label or local equivalent requirement in Water Efficiency Prerequisite, Indoor Water Use Reduction ensures that eligible newly installed plumbing fixtures will
- A. comply with all international plumbing system requirements
- B. be advertised as LEED compliant
- C. comply with mandatory federal government regulations
- D. be both water efficient and high performing
正解:D
解説:
Explanation
The WaterSense label or local equivalent requirement in Water Efficiency Prerequisite, Indoor Water Use Reduction ensures that eligible newly installed plumbing fixtures will be both water efficient and high performing. The WaterSense label is a voluntary program by the U.S. Environmental Protection Agency (EPA) that identifies and promotes water-efficient products that meet EPA's specifications for water efficiency and performance. The label applies to tank-type toilets, water-using urinals, private lavatory faucets, and showerheads. For projects outside the U.S., local equivalents may be used if they meet the same criteria as WaterSense or are listed on the USGBC website. The label does not imply that the fixtures are LEED compliant, comply with mandatory federal government regulations, or comply with all international plumbing system requirements.References:
* Water Efficiency Prerequisite: Indoor Water Use Reduction in LEED BD+C: New Construction v4.1 - LEED v4.11
* What is the WaterSense Label and How Does it Apply?2
* LEED QUALIFICATION GUIDE - v43
* WaterSense Labeled Homes4
質問 # 71
A tenant of a new office building will require 100 workstations per floor. Each floor will have two bathroom facilities and one conference room. How many lighting control devices with at least three lighting levels per floor are required to comply with Indoor Environmental Quality Credit, Interior Lighting, Option 1. Lighting Control?
- A. 100 lighting control devices
- B. 93 lighting control devices
- C. 103 lighting control devices
- D. 91 lighting control devices
正解:B
解説:
Explanation
To comply with Indoor Environmental Quality Credit, Interior Lighting, Option 1. Lighting Control, the tenant of a new office building will require93 lighting control deviceswith at least three lighting levels per floor.This is because the credit requires that at least 90% of individual occupant spaces have lighting controls that enable occupants to adjust the lighting to suit their individual tasks and preferences1.The credit also requires that all shared multioccupant spaces have lighting controls that enable adjustments that meet the needs of the group1.According to the LEED BD+C Reference Guide, an individual occupant space is defined as an enclosed space or an open space that is occupied by one person and is at least 50 square feet (4.6 square meters) in area1.A shared multioccupant space is defined as an enclosed or open space that is occupied by more than one person and is at least 100 square feet (9.3 square meters) in area1.
Based on the given information, each workstation can be considered as an individual occupant space, and each bathroom facility and conference room can be considered as a shared multioccupant space. Therefore, the number of lighting control devices per floor can be calculated as follows:
* For the 100 workstations, 90% of them need lighting controls, which is 90 workstations. Each workstation needs one lighting control device, so the total number of lighting control devices for the workstations is 90.
* For the two bathroom facilities, each facility needs one lighting control device, so the total number of lighting control devices for the bathroom facilities is 2.
* For the one conference room, one lighting control device is needed, so the total number of lighting control devices for the conference room is 1.
The total number of lighting control devices per floor is then 90 + 2 + 1 =93.
References:Interior lighting
質問 # 72
A project elects to pursue Location and Transportation Credit, Surrounding Density and Diverse Uses, Option
2. Diverse Uses because of the project's location in an amenity-rich area. The project features 18 uses overall, including at least four uses in three of the five use type categories. What threshold must the project surpass in order to demonstrate exemplary performance for Option 2?
- A. 15 uses, including at least one Food Retail and one Community Anchor use
- B. 15 uses, including two uses in each of the five categories
- C. 18 uses, including uses in at least four of the five use type categories
- D. Exemplary Performance is not available for Option 2
正解:D
解説:
Explanation
Exemplary Performance is not available for Option 2 of Location and Transportation Credit, Surrounding Density and Diverse Uses. According to the LEED v4 BD+C Reference Guide, this credit has two options:
Option 1. Surrounding Density (5 points) and Option 2. Diverse Uses (1 point).Exemplary Performance is only available for Option 1, and it requires achieving a surrounding density of at least 405,000 square feet per acre (100,000 square meters per hectare)1.Option 2 does not have any Exemplary Performance criteria, and it only requires locating the project within a 1/2-mile (800-meter) walking distance of at least seven diverse uses2.
References:
* Credit: Surrounding density and diverse uses | U.S. Green Building Council
* Surrounding Density and Diverse Uses - LEED v4
質問 # 73
......
LEED-AP-BD-C問題集は合格保証付き!合格させるLEED-AP-BD-C試験:https://www.goshiken.com/USGBC/LEED-AP-BD-C-mondaishu.html
LEED-AP-BD-C試験問題集でベスト問題集を無料で試そうLEED-AP-BD-C試験問題:https://drive.google.com/open?id=1sqvwNy5IsYYJcs6LjLO4aeSn8m-XmdfT